
Commercial
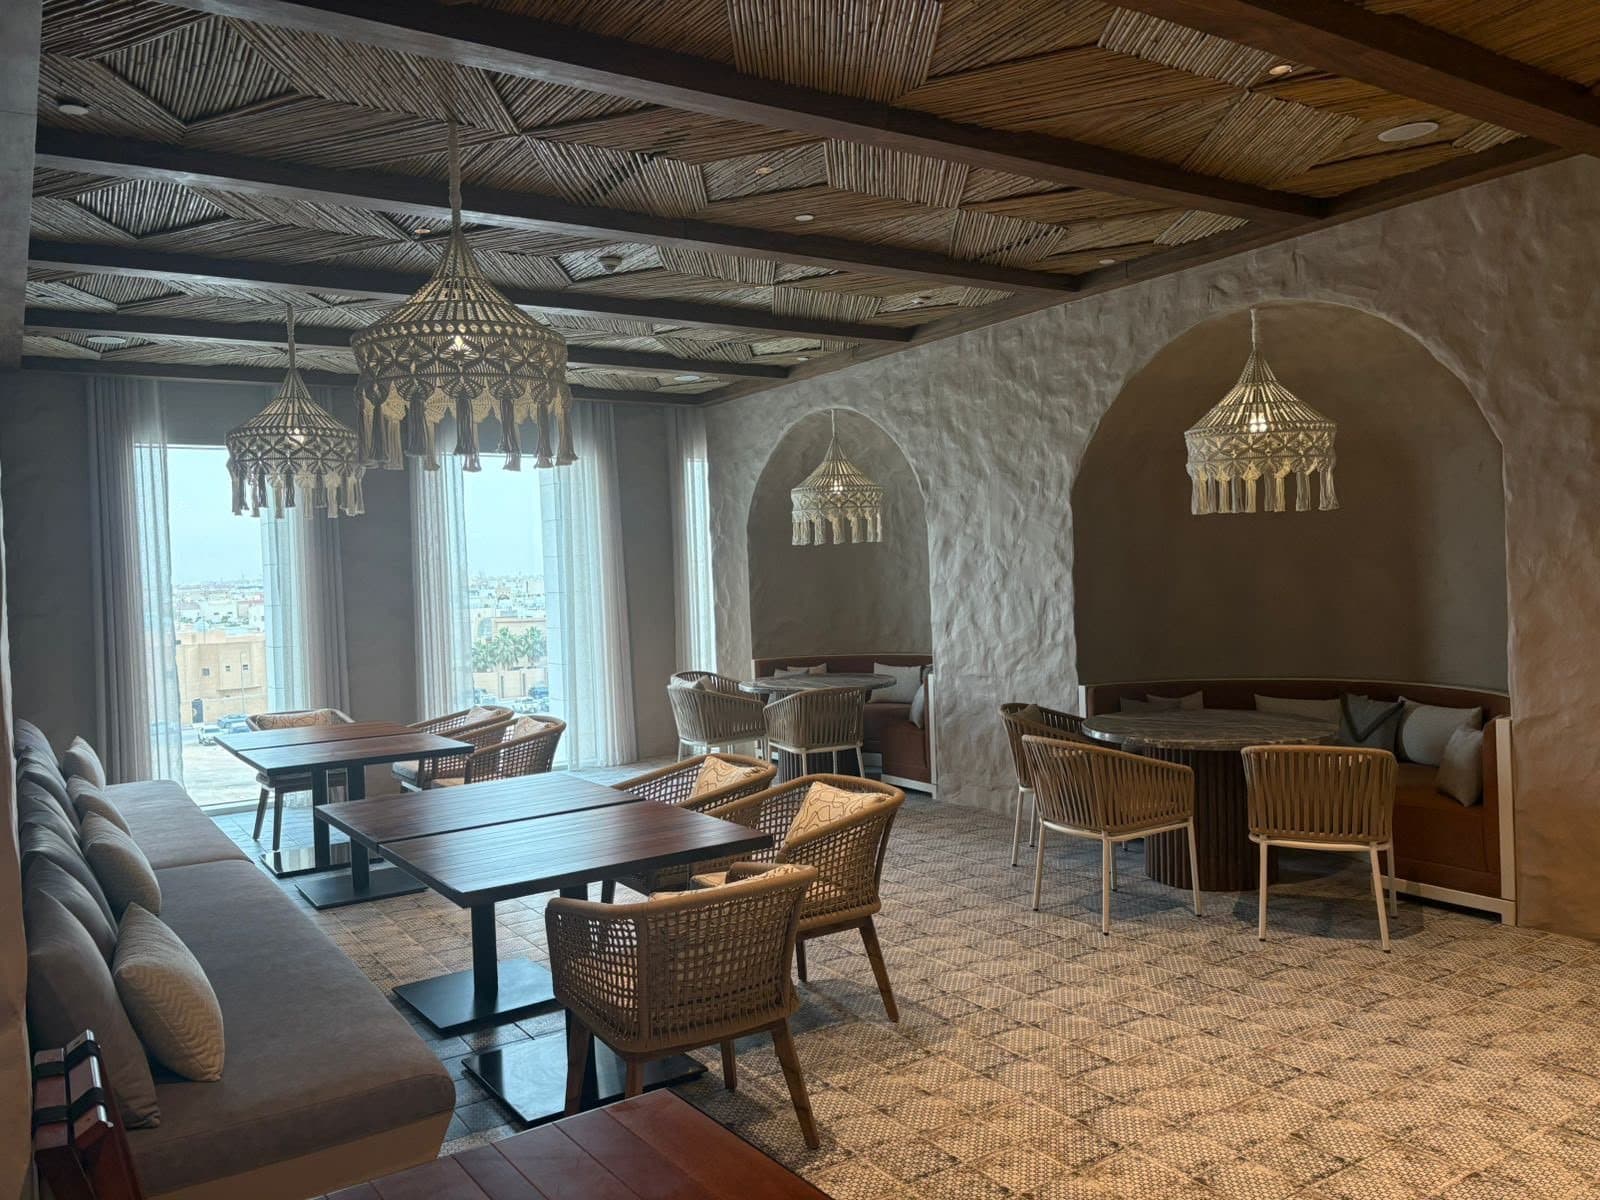
Restaurant with a Timber Ceiling & Screens
Restaurant halls with a geometric timber ceiling, timber screens, patterned tile flooring and rattan pendant lighting.
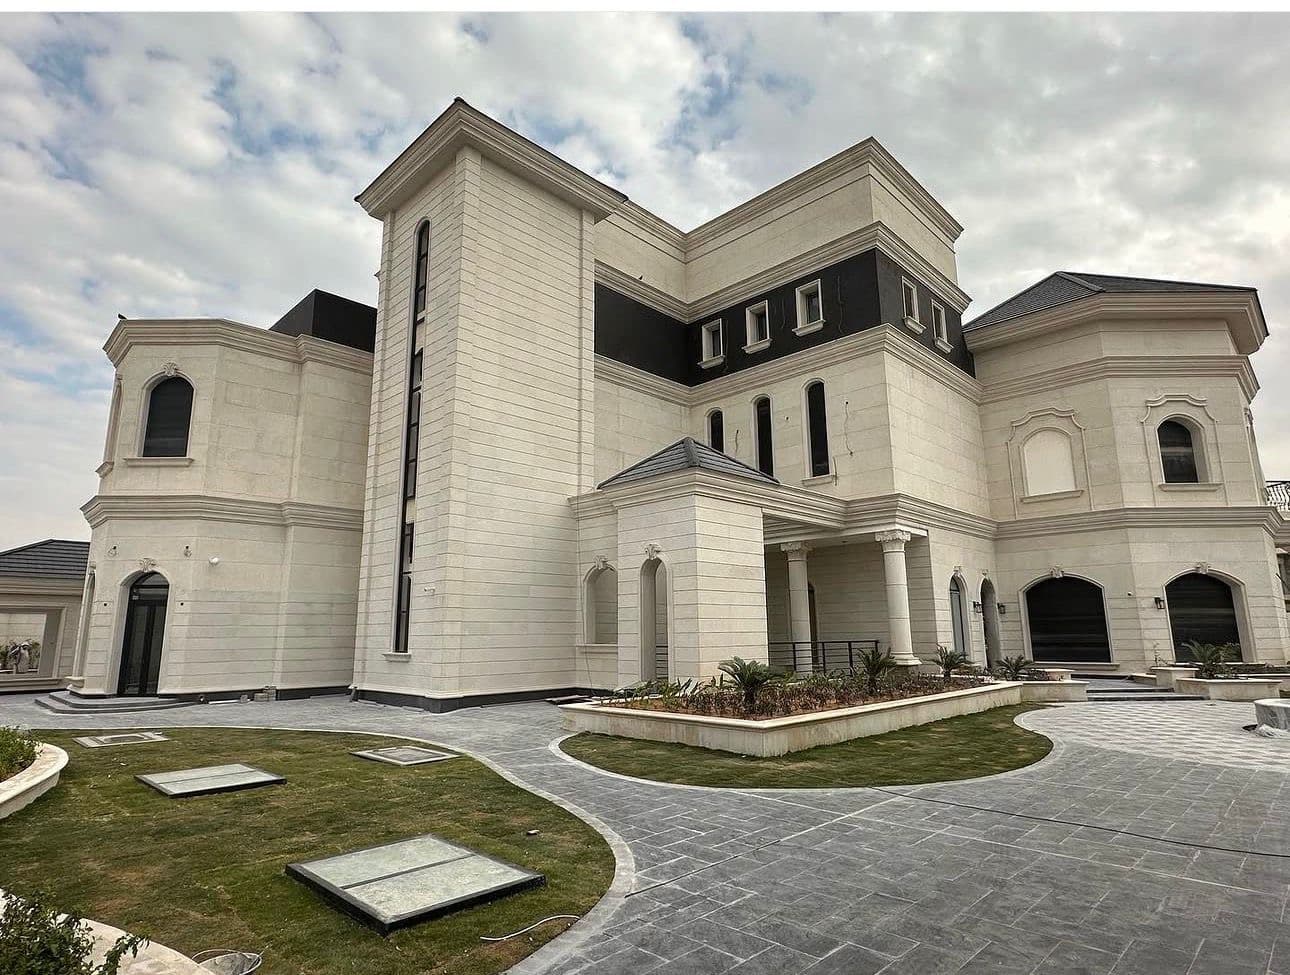
Residential villas & palaces
A building with white stone façades and dark roofs, arched windows and paved driveways around it.
The photograph shows a building with white stone façades, dark roofs, arched windows, and paved driveways in dark stone around it.
Commercial
Restaurant halls with a geometric timber ceiling, timber screens, patterned tile flooring and rattan pendant lighting.
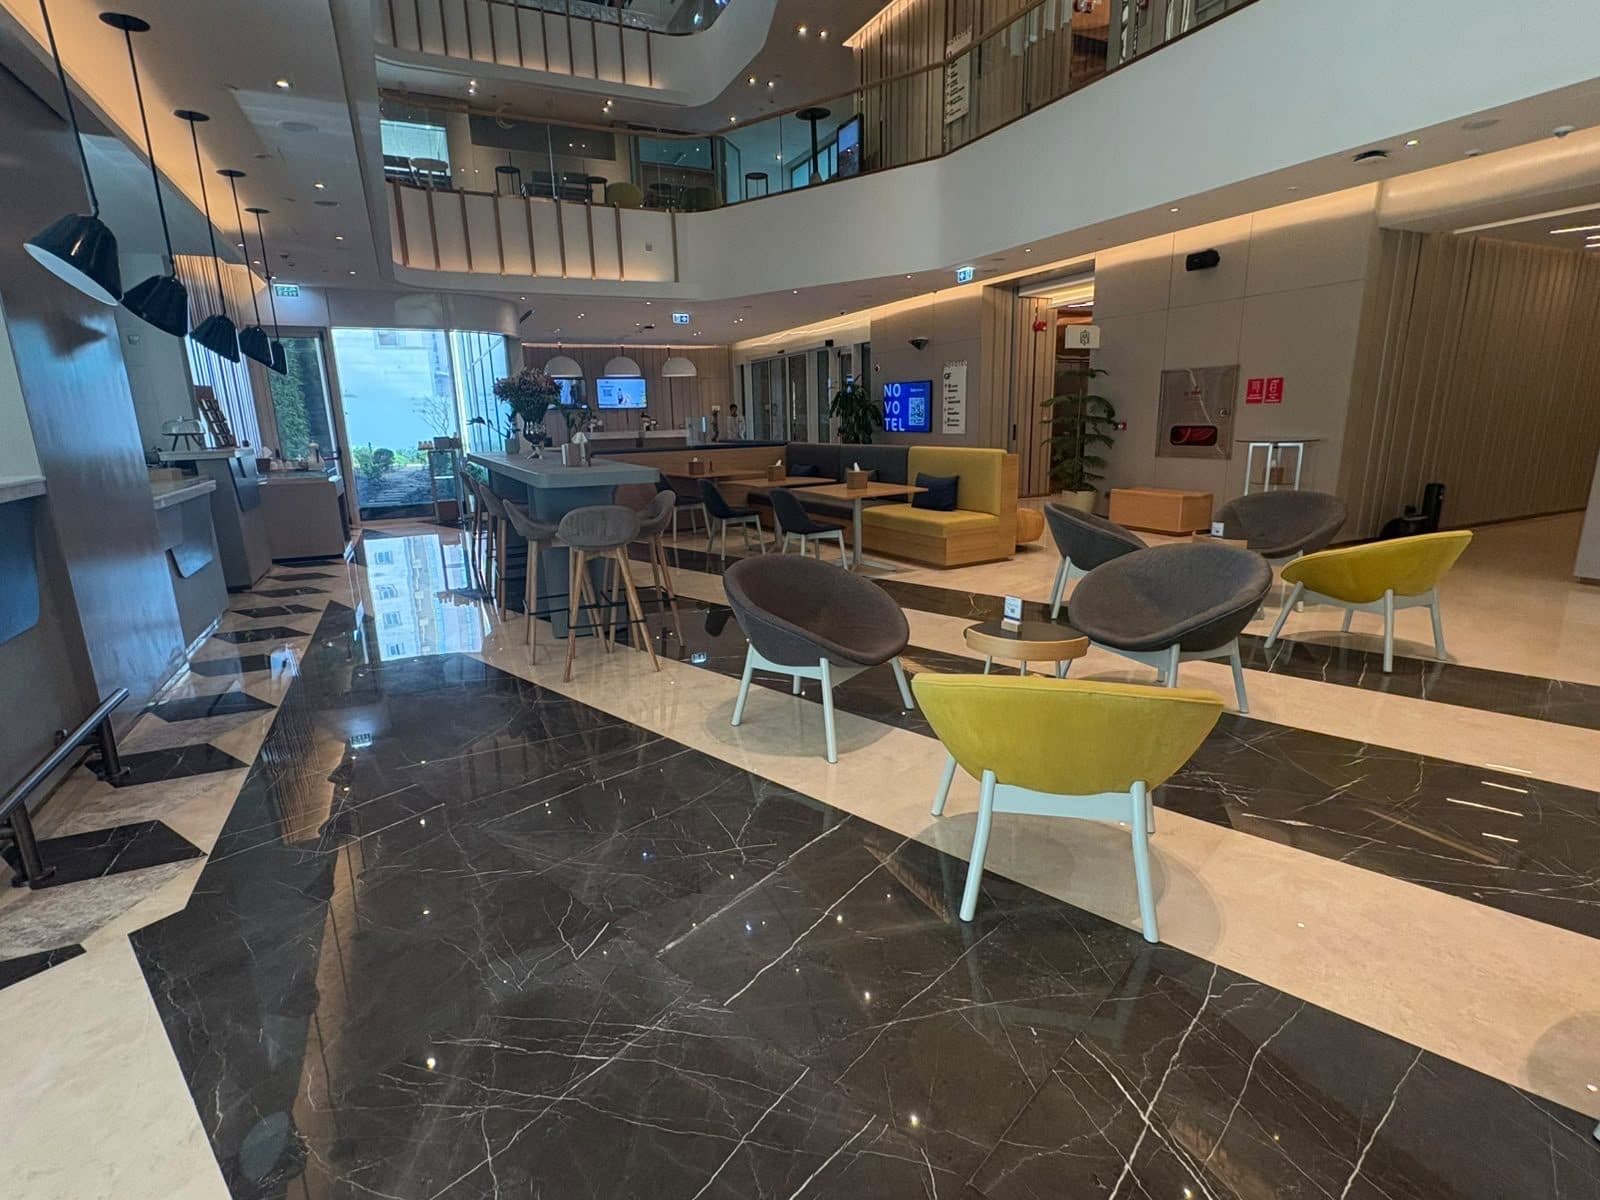
Commercial
An open lobby with dark and light marble flooring in a geometric design, seating, a counter and a mezzanine overlooking the hall.
Share your project details and request a quotation. Our team will contact you to discuss the scope and next steps.