
Commercial
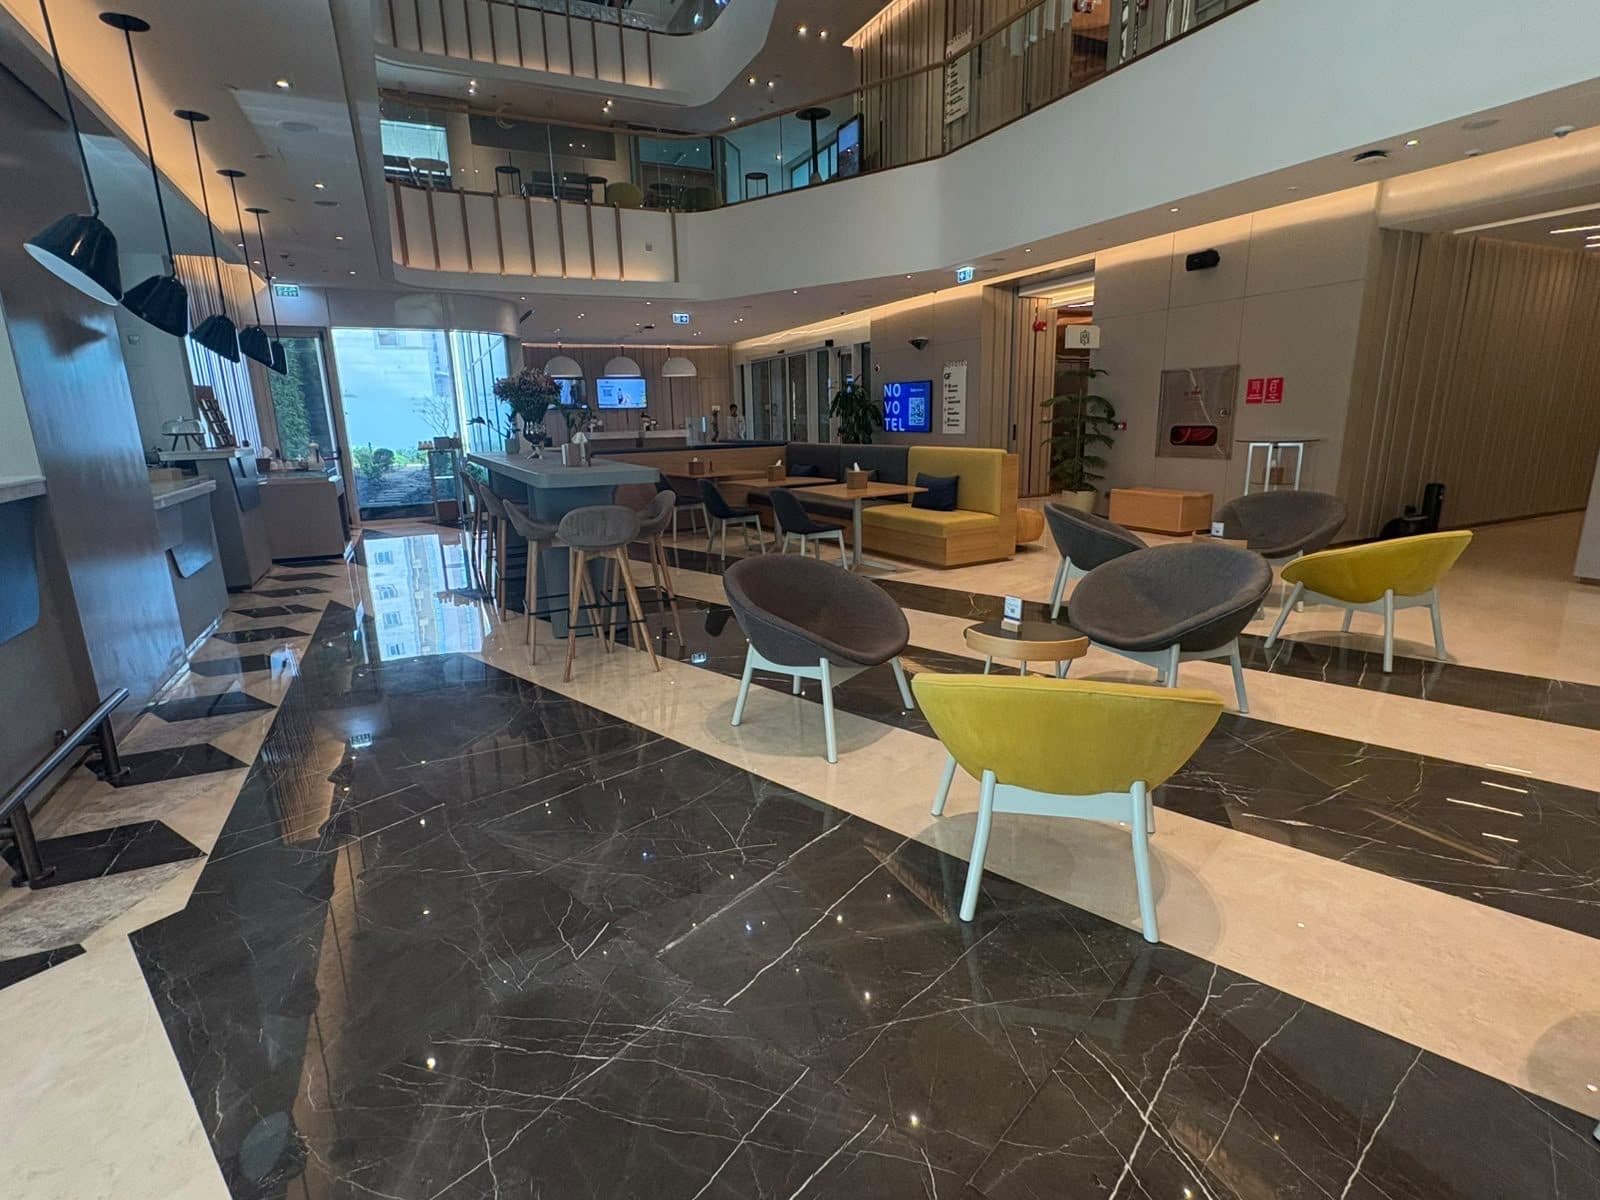
Atrium Lobby with Marble Floors
An open lobby with dark and light marble flooring in a geometric design, seating, a counter and a mezzanine overlooking the hall.
Commercial
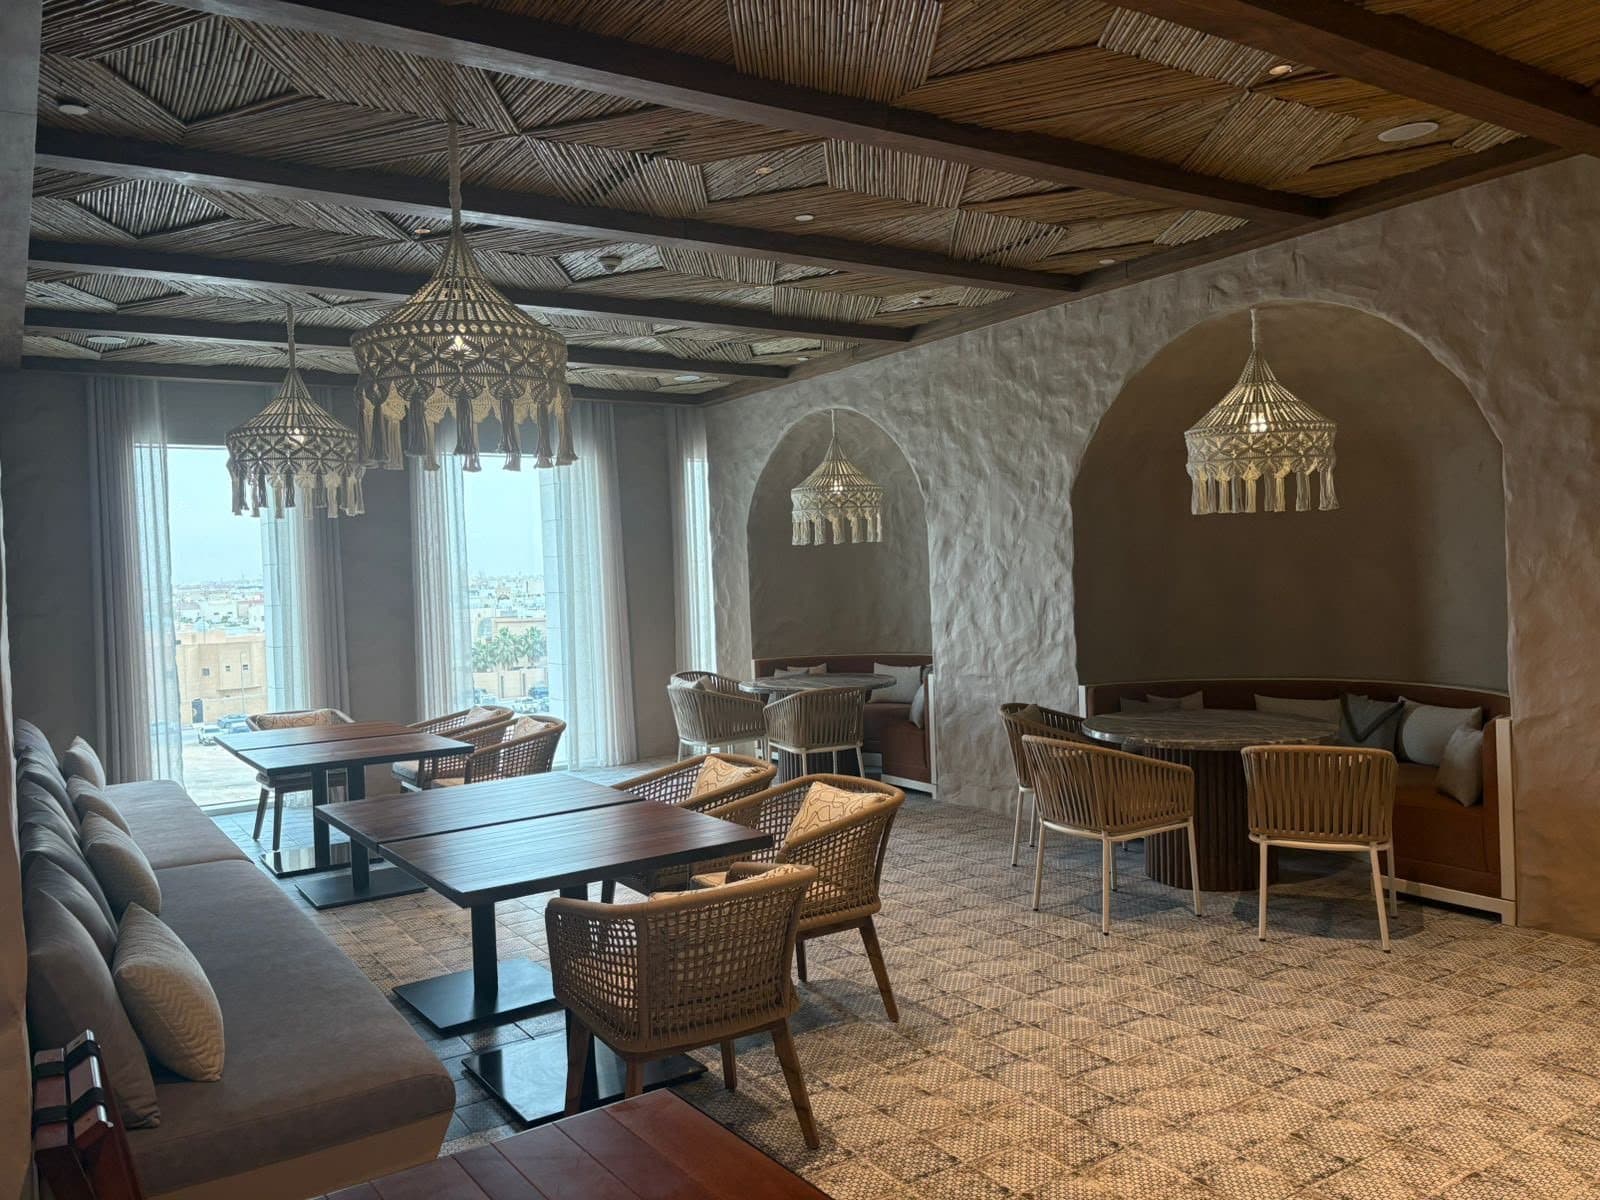
Restaurant halls with a geometric timber ceiling, timber screens, patterned tile flooring and rattan pendant lighting.
The photographs show restaurant halls with a timber ceiling divided by beams in geometric patterns, timber screens between the spaces and patterned tile flooring.
Seating is arranged as timber tables with rattan chairs and banquettes within arches and niches, completed by pendant lighting and counters in marble and timber.
Commercial
An open lobby with dark and light marble flooring in a geometric design, seating, a counter and a mezzanine overlooking the hall.
Residential villas & palaces
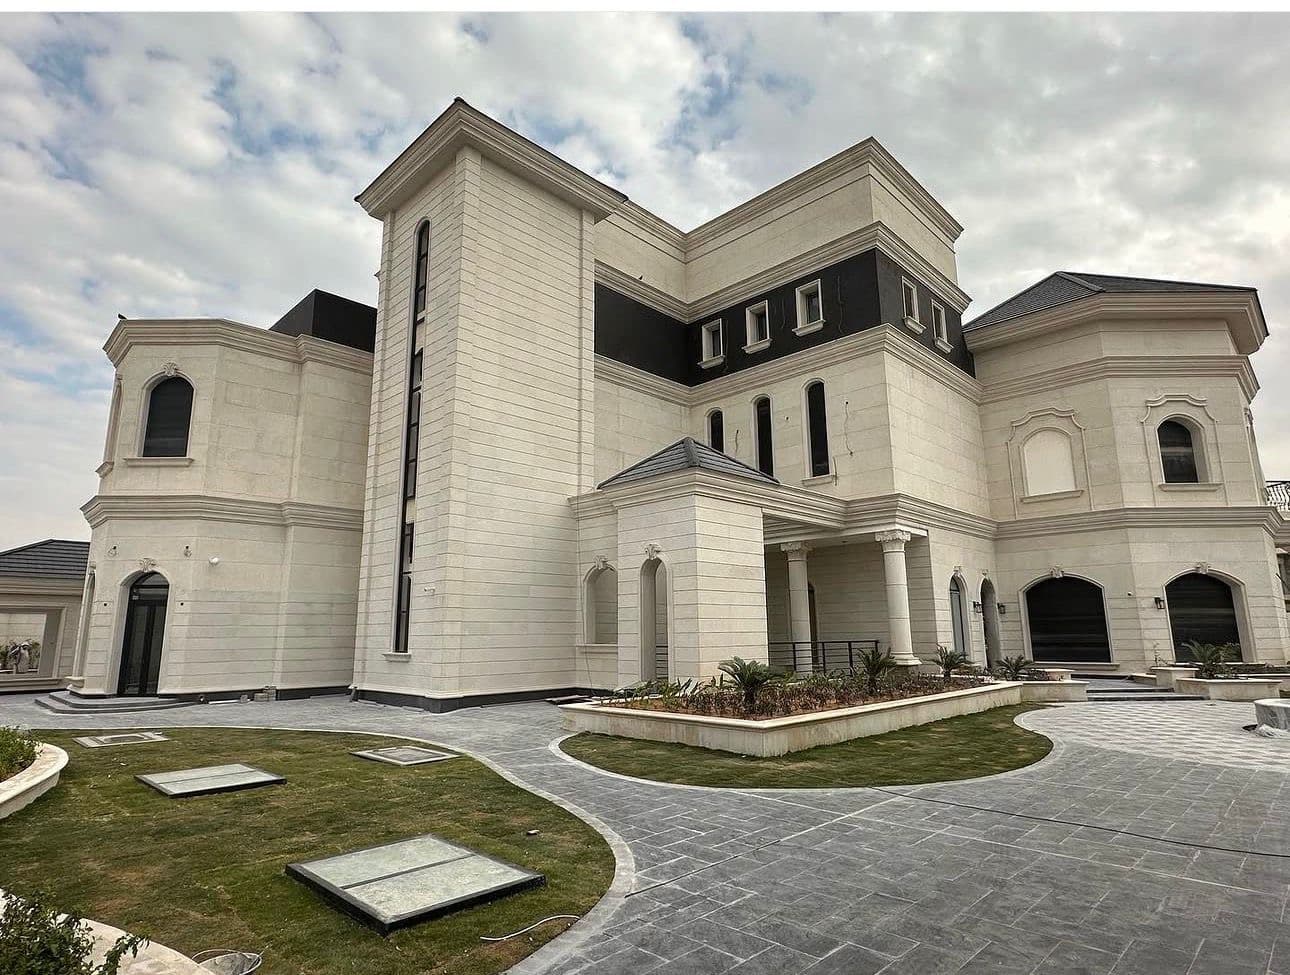
A building with white stone façades and dark roofs, arched windows and paved driveways around it.
Share your project details and request a quotation. Our team will contact you to discuss the scope and next steps.