
Commercial
Restaurant with a Timber Ceiling & Screens
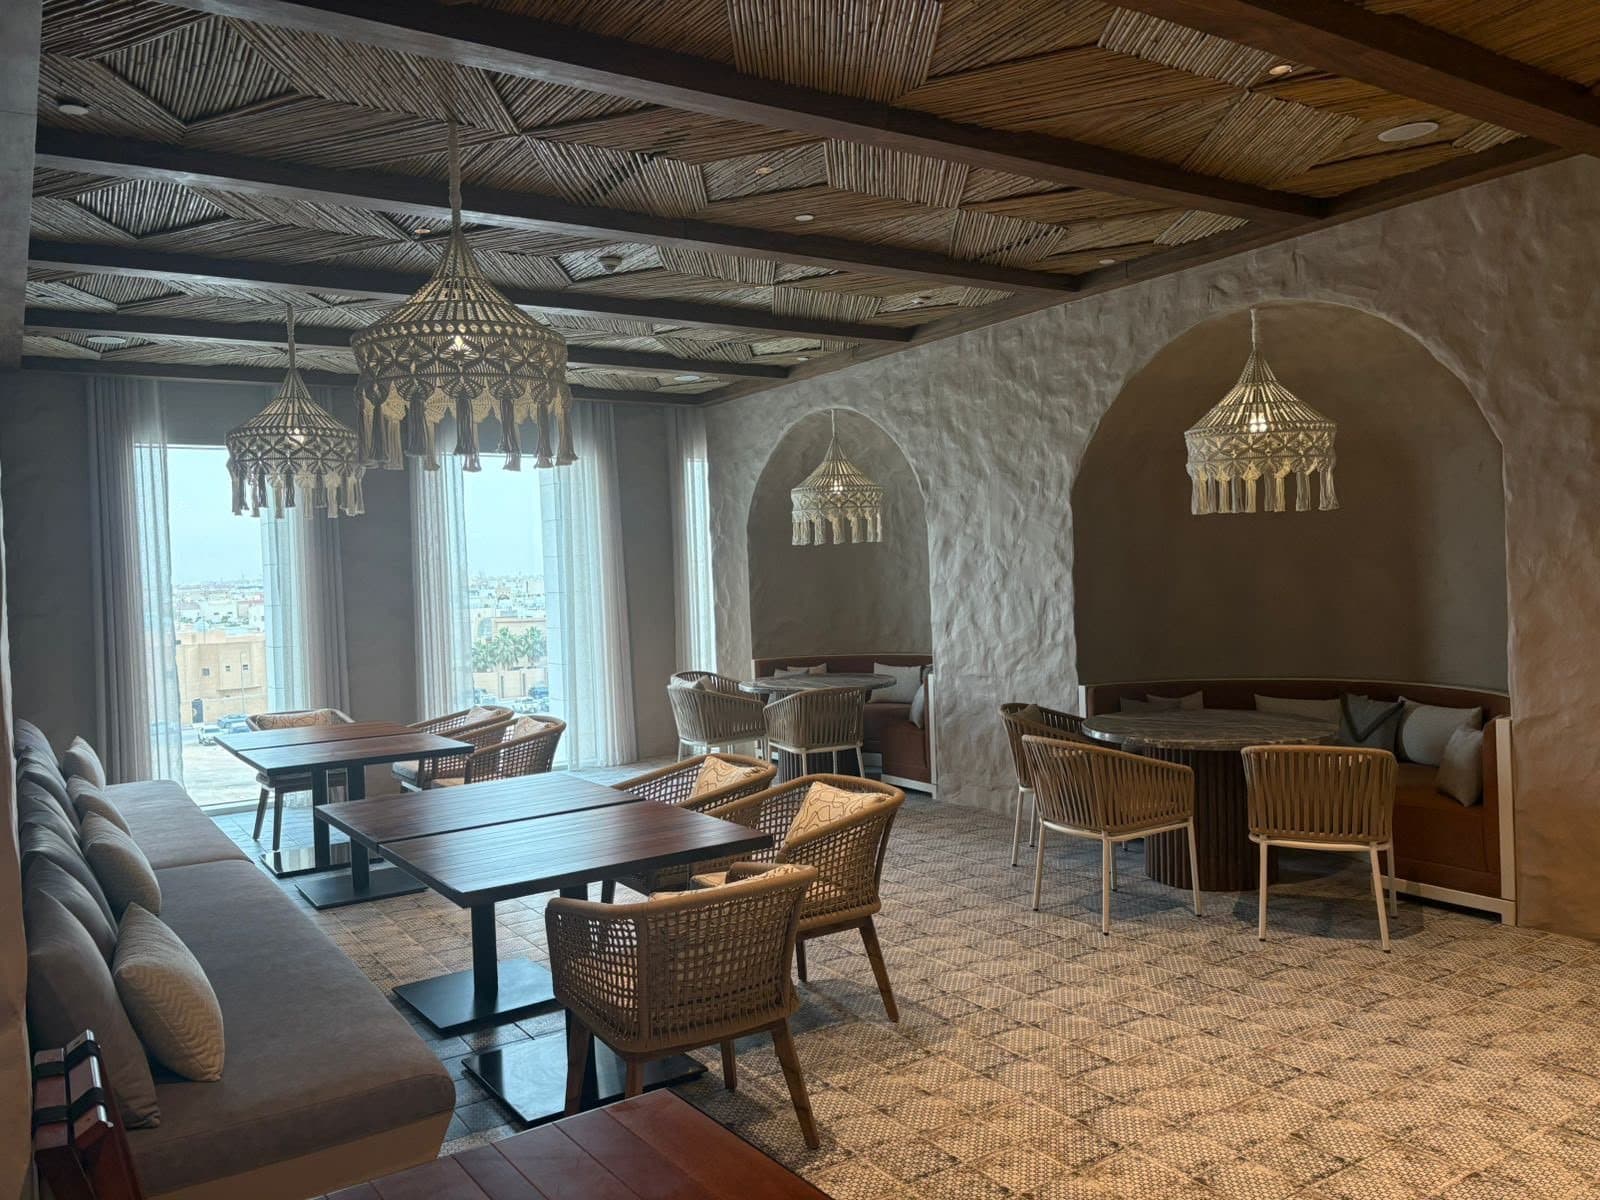
Restaurant halls with a geometric timber ceiling, timber screens, patterned tile flooring and rattan pendant lighting.
Residential villas & palaces
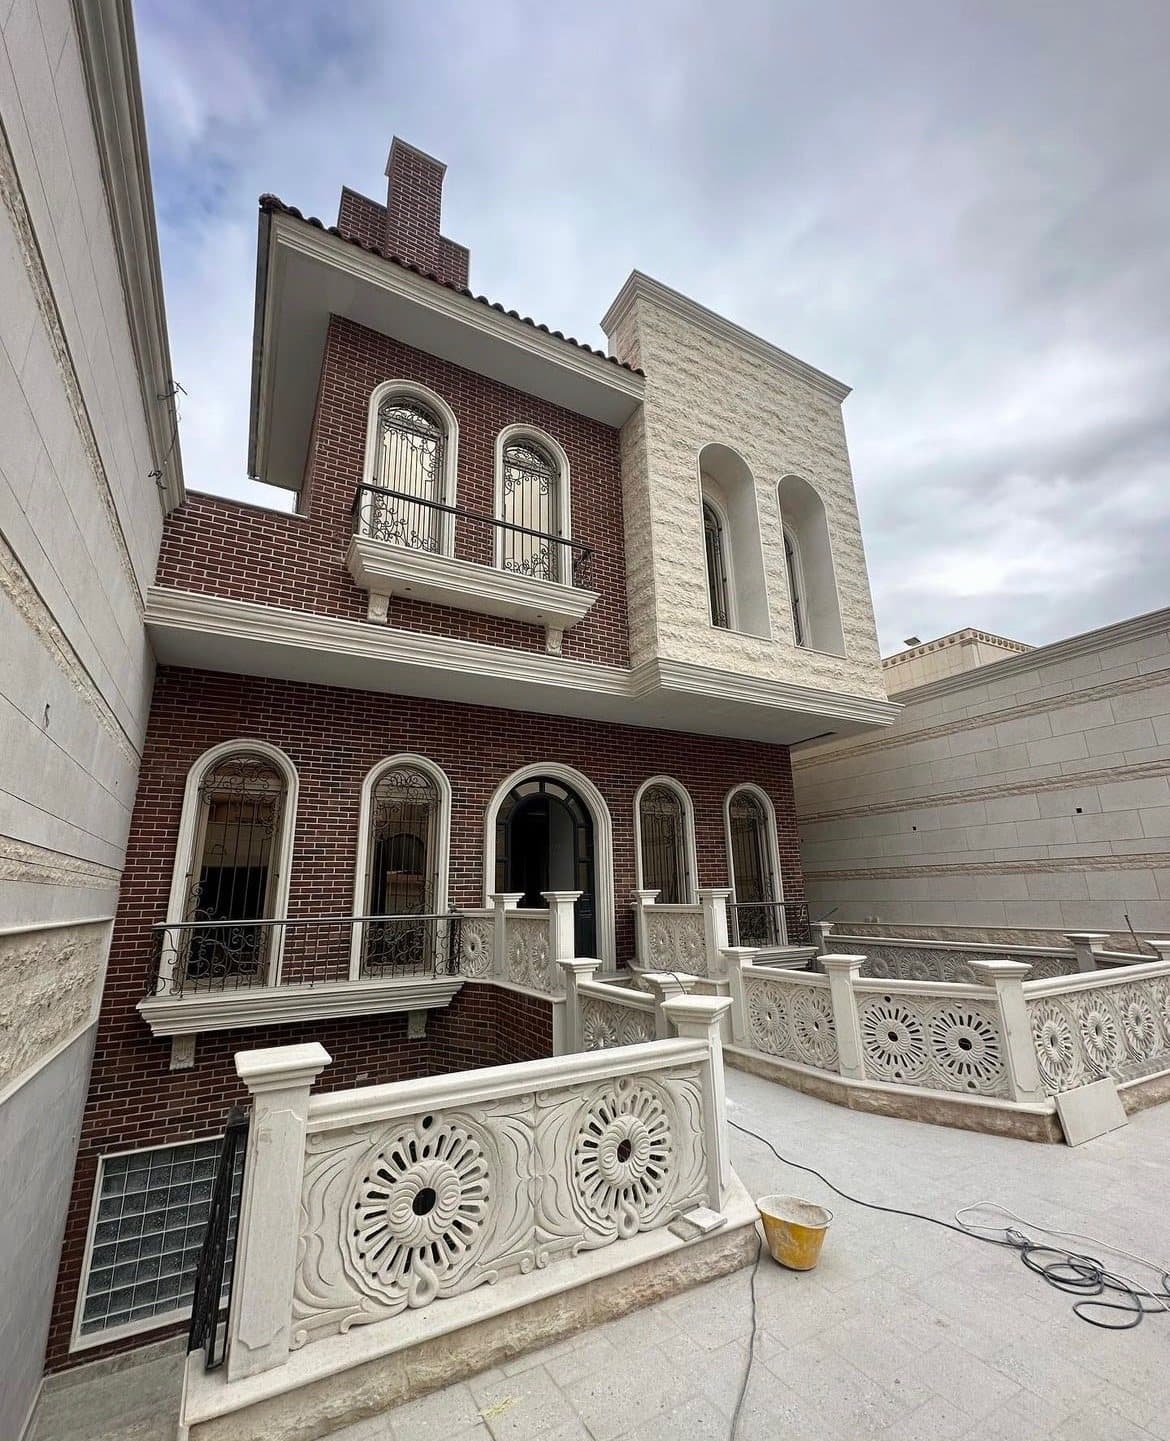
A façade in red brick with a stone tower, carved stone balustrades in a rosette pattern and arched windows with wrought-iron grilles.
The elevation pairs red brick cladding with a tower in rough-hewn stone cut by arched openings, while white stone cornices and frames wrap both floors.
The entrance stair is lined with carved stone balustrades in a rosette pattern, and the façade is completed by arched windows with wrought-iron grilles and a balcony carried on stone corbels.
Commercial
Restaurant halls with a geometric timber ceiling, timber screens, patterned tile flooring and rattan pendant lighting.
Commercial
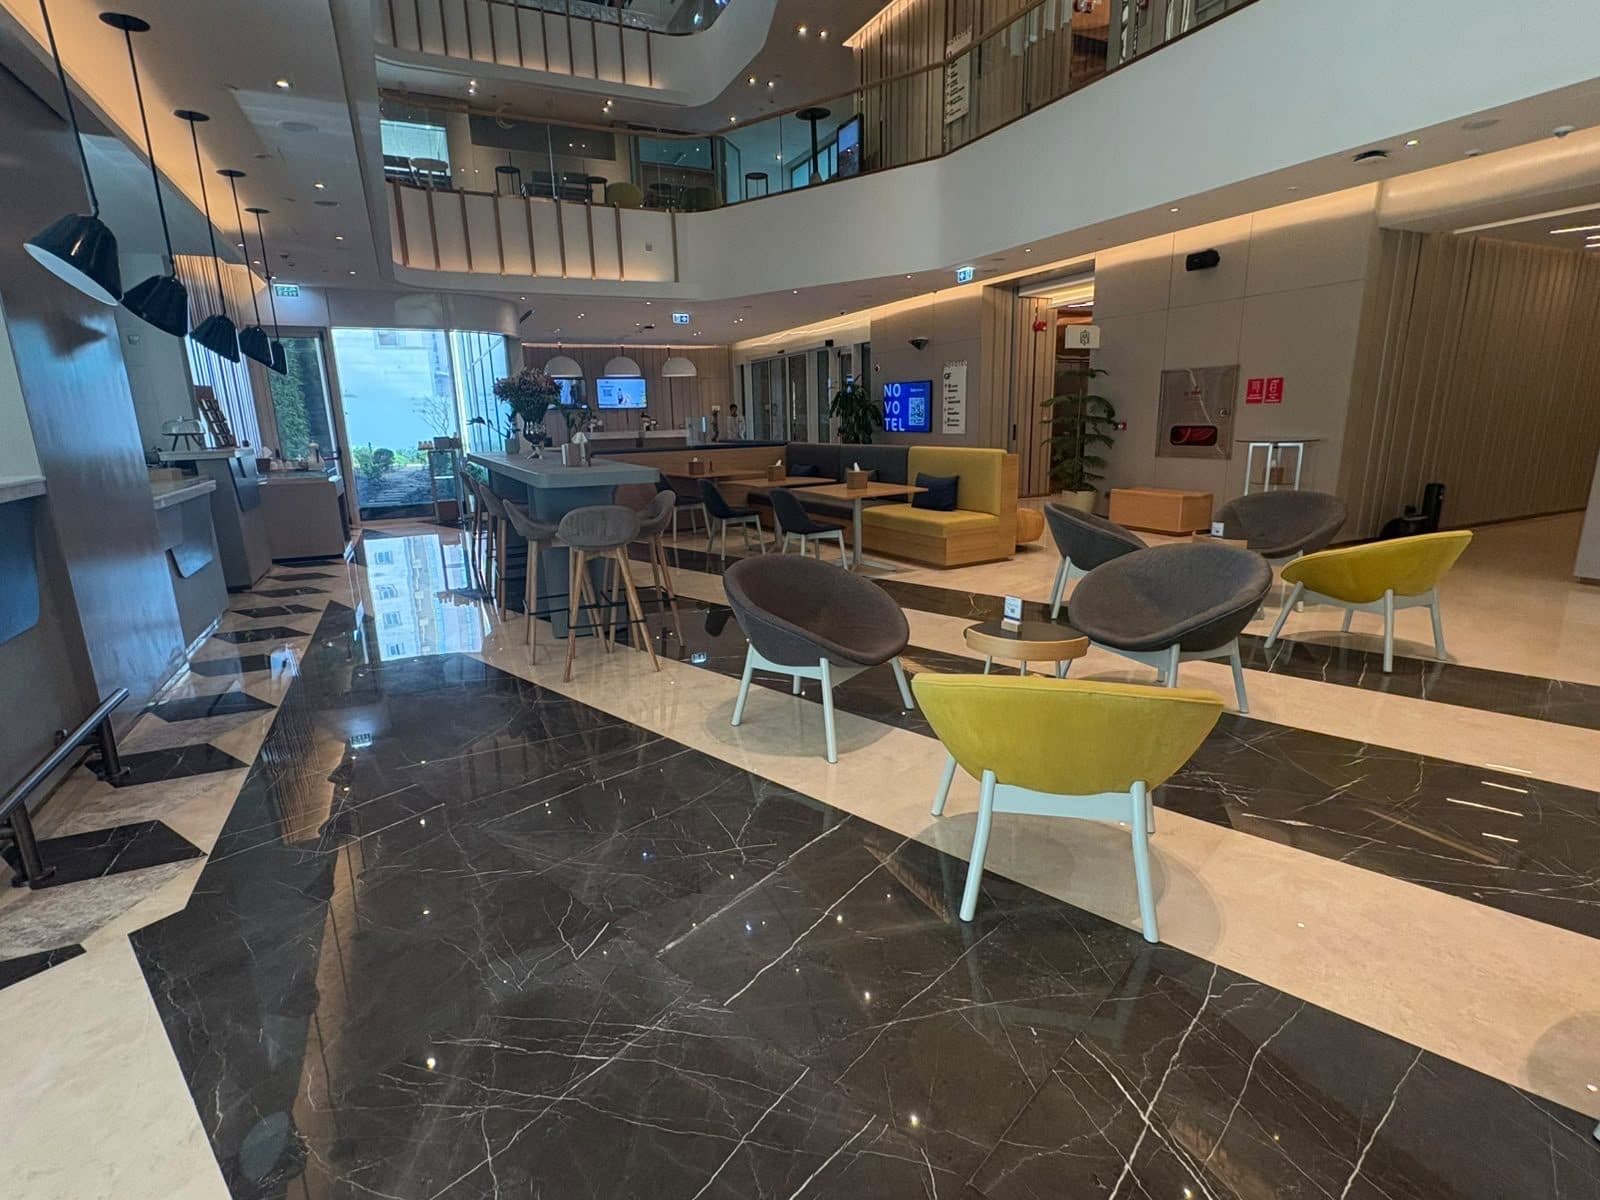
An open lobby with dark and light marble flooring in a geometric design, seating, a counter and a mezzanine overlooking the hall.
Share your project details and request a quotation. Our team will contact you to discuss the scope and next steps.